
4th Floor / Apartments
4th Floor - Floor Plan
Parking Floor Plan - Underground
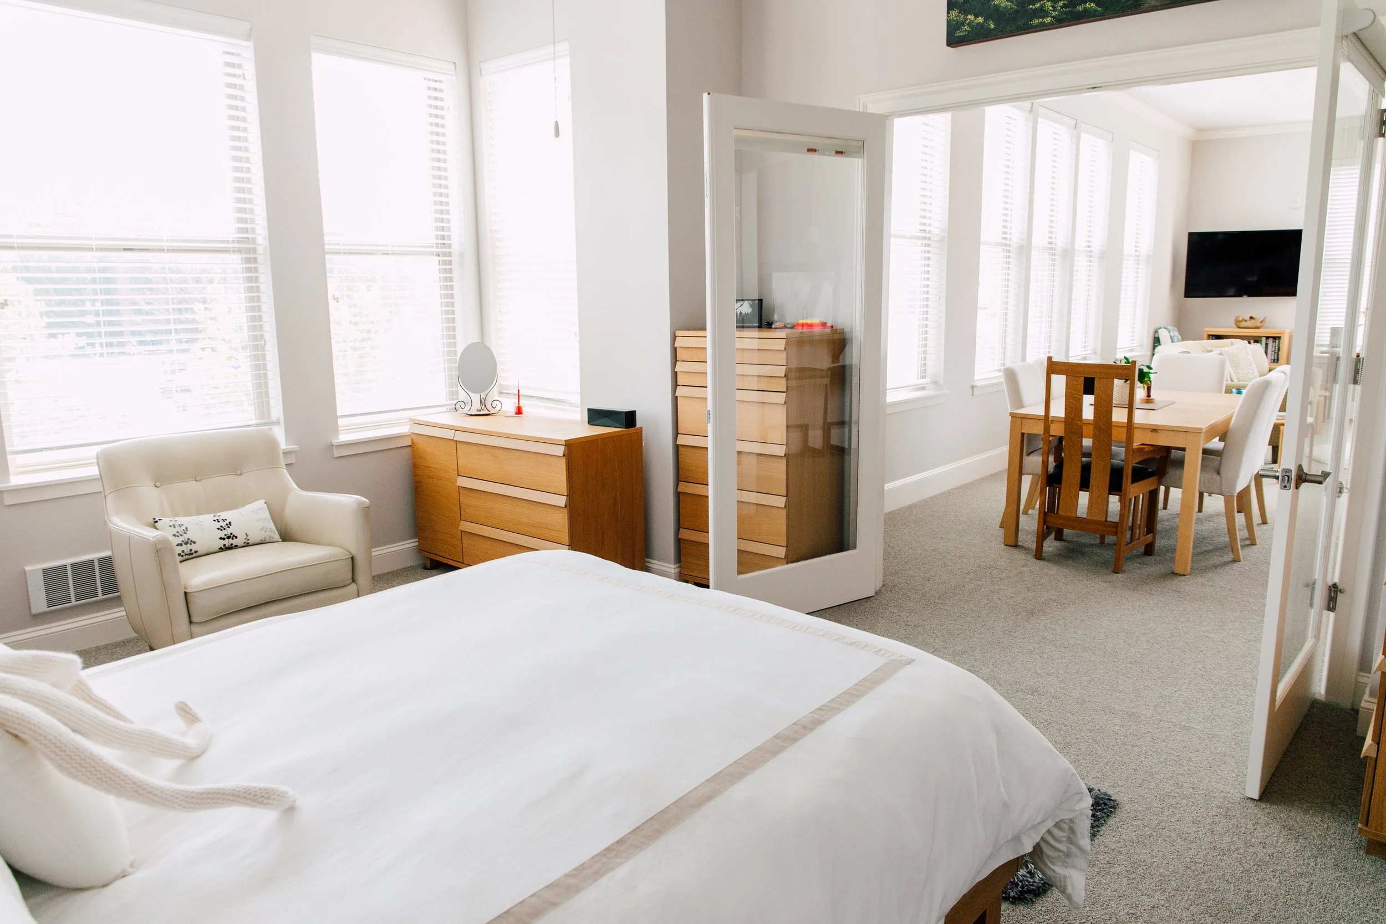
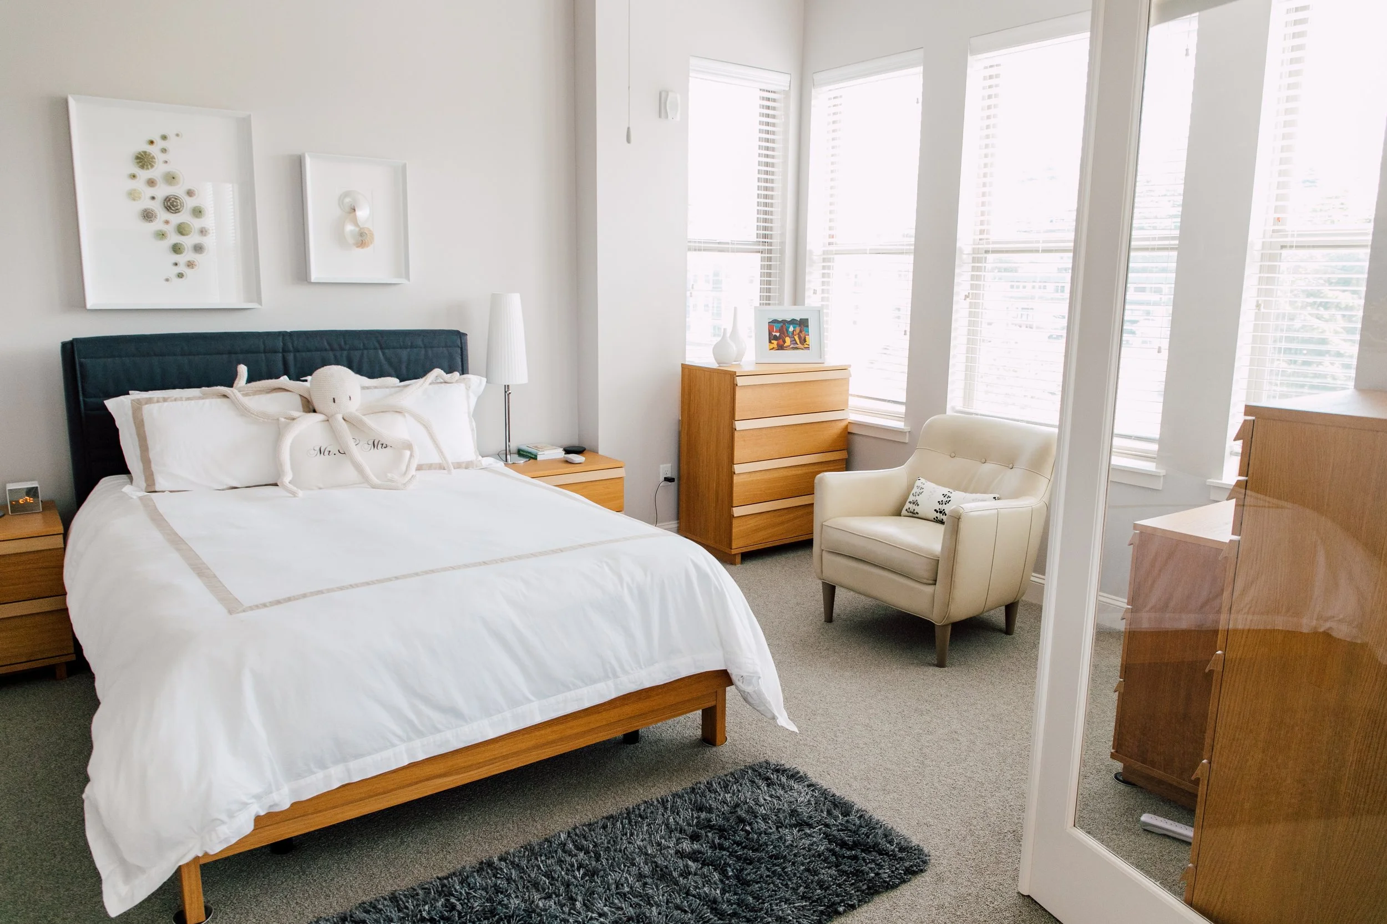
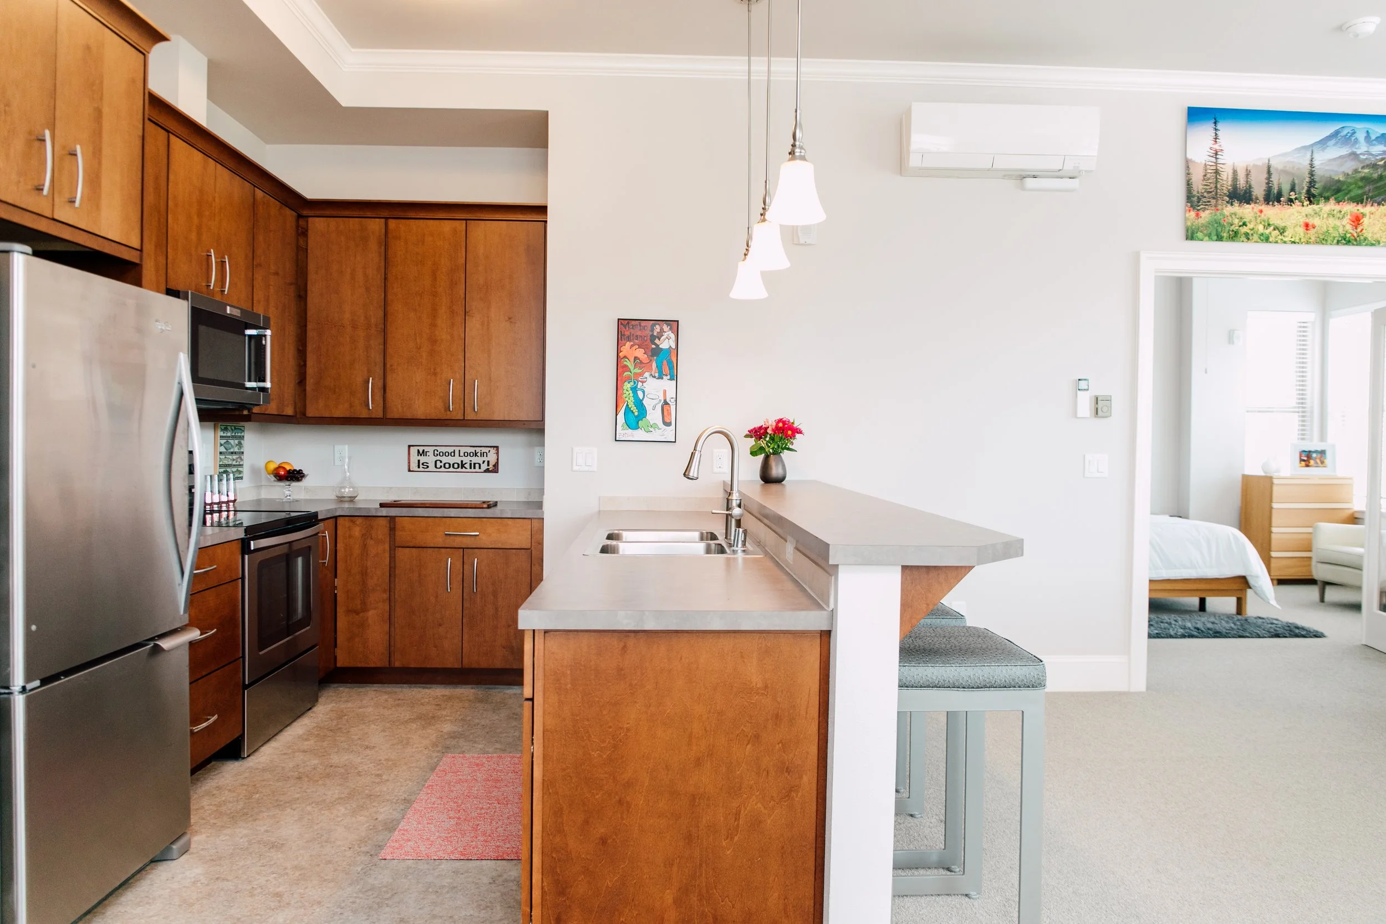
Residential Suites - Floors Three and Four
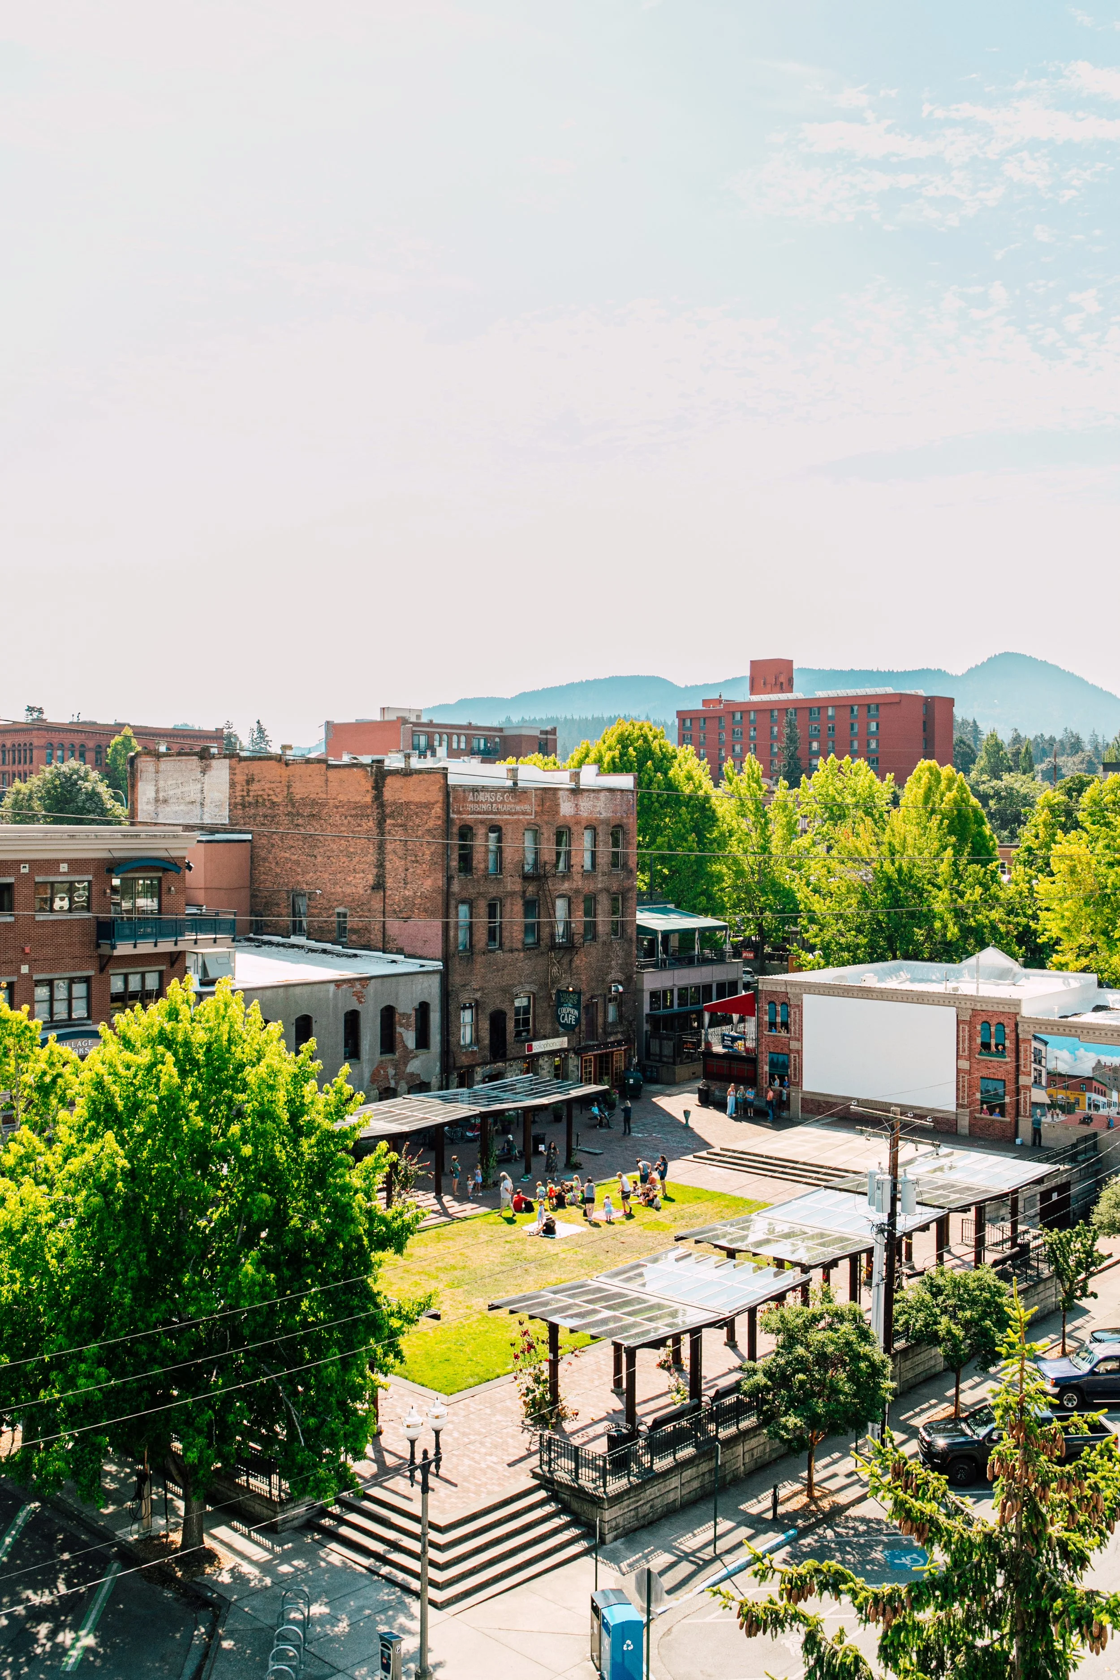
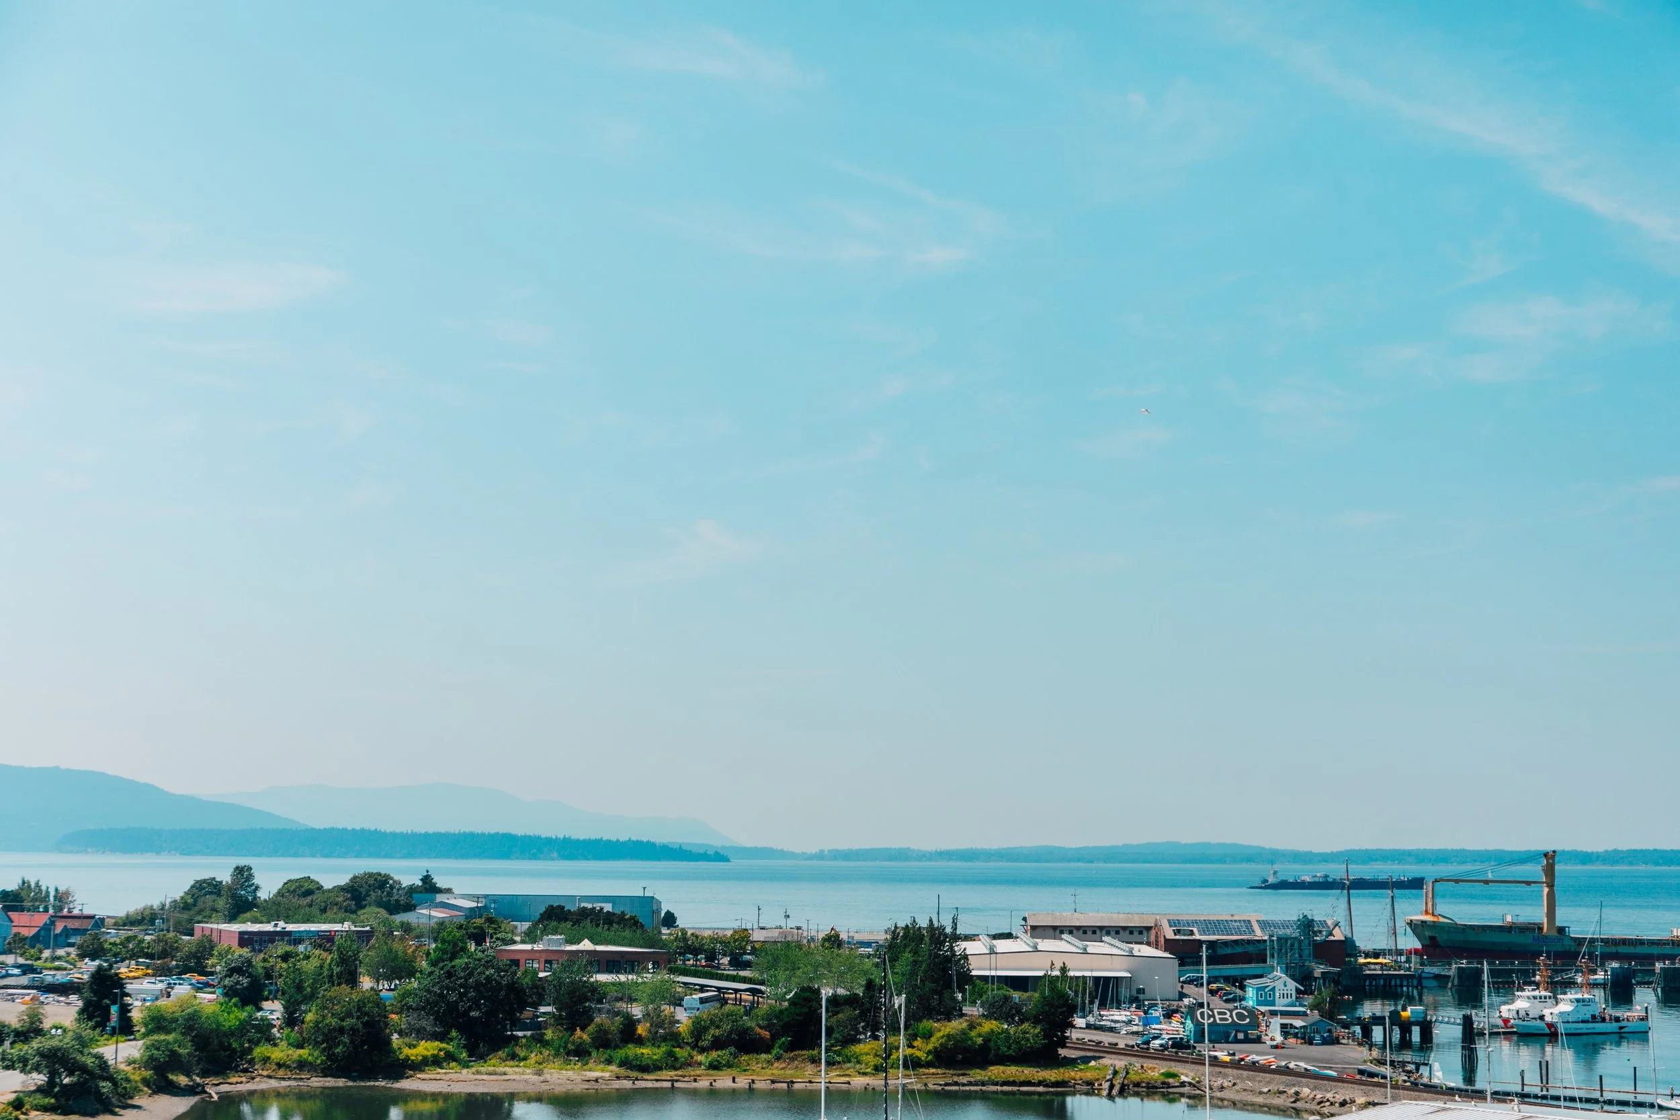
Orientation - both Bay (west) and South Bay Trail (east)
One and Two bedroom units range from 750-2500’ sq
Interior, inviting neutral tones
Secure FOB Access for residential floors
Secure underground parking
Window treatments, openable windows
Balconies
Ceiling fans
Air-Conditioned
2026 appliance packages
Non-smoking

Trail & Bayside — 2 Bed / 2 Bath
Contact for Leasing & Rental information:
Email: info@southbaysuites.com